Siemens Campus Erlangen: A Living Systems Approach to Urban Regeneration
Invited Urban Design Competition | 2nd Prize | 2024 | Erlangen, Germany
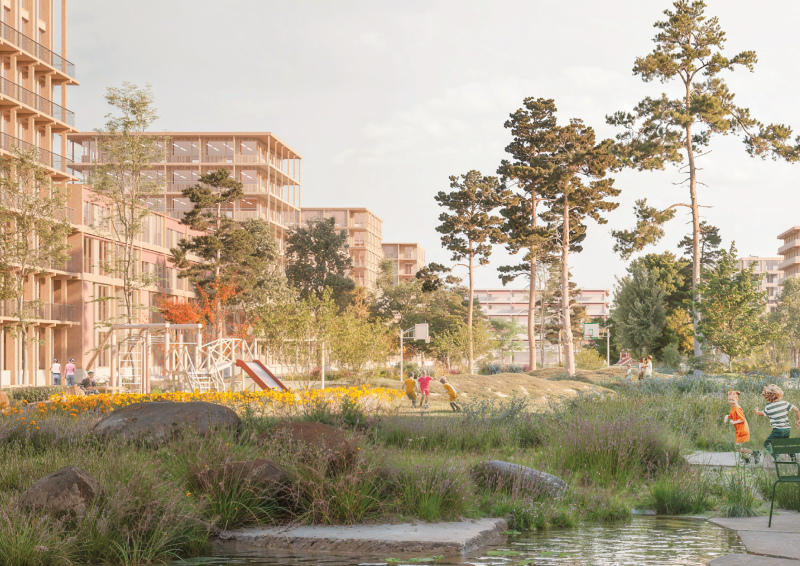
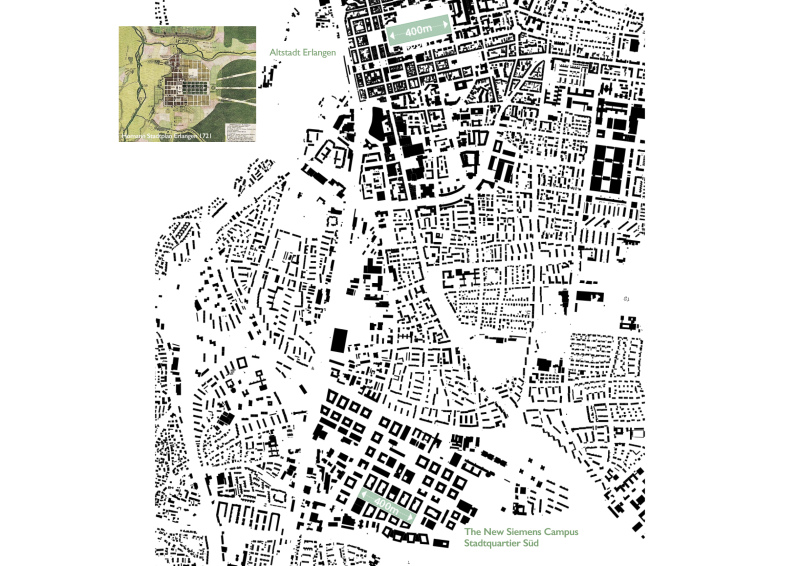
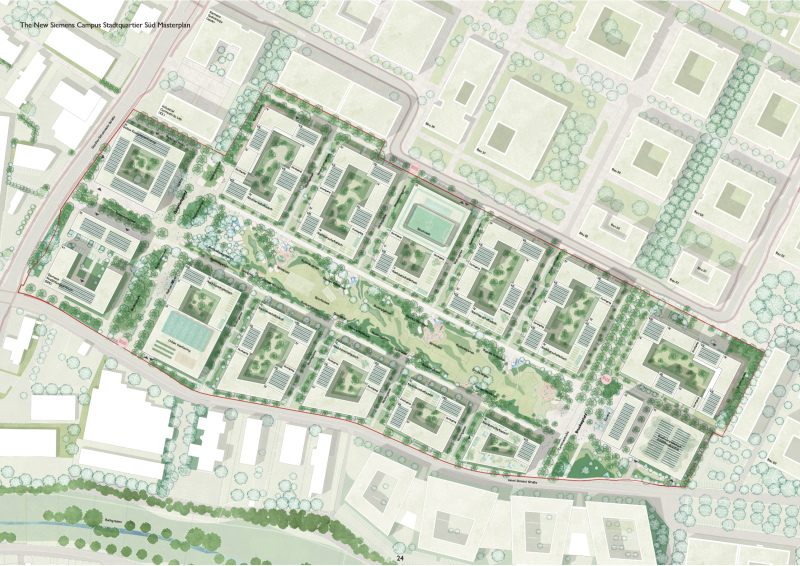
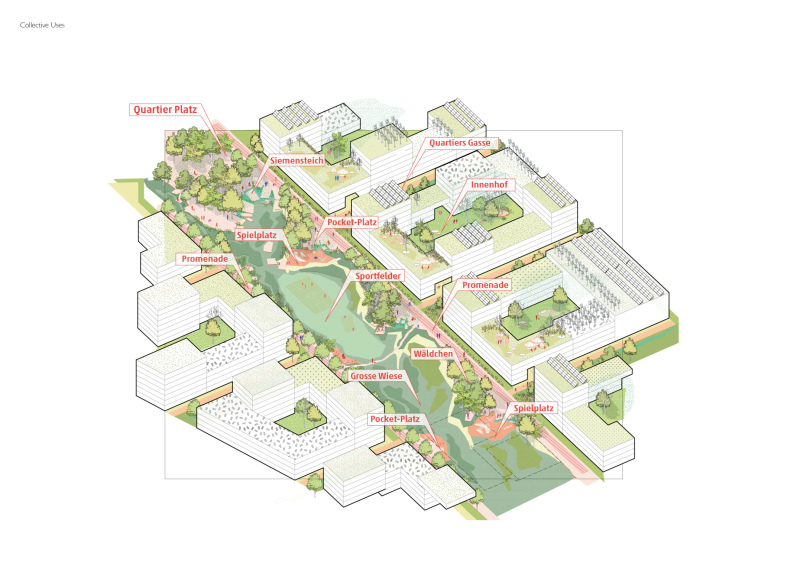
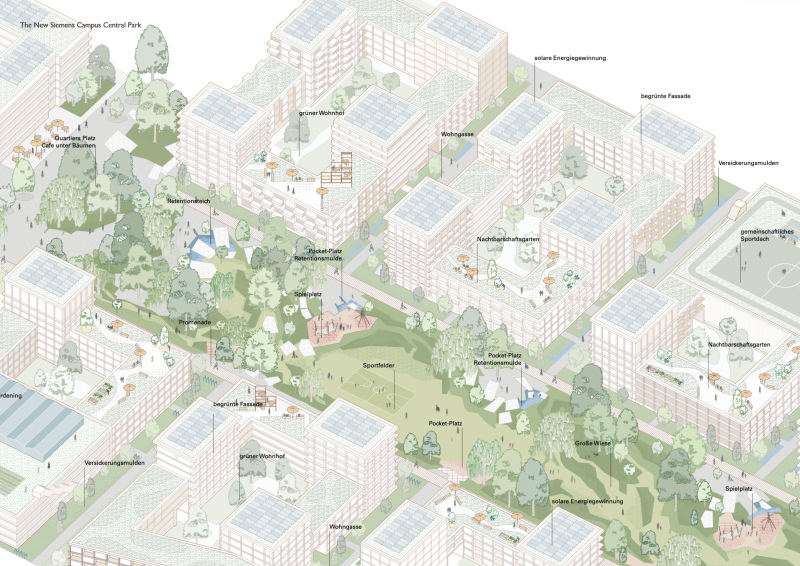
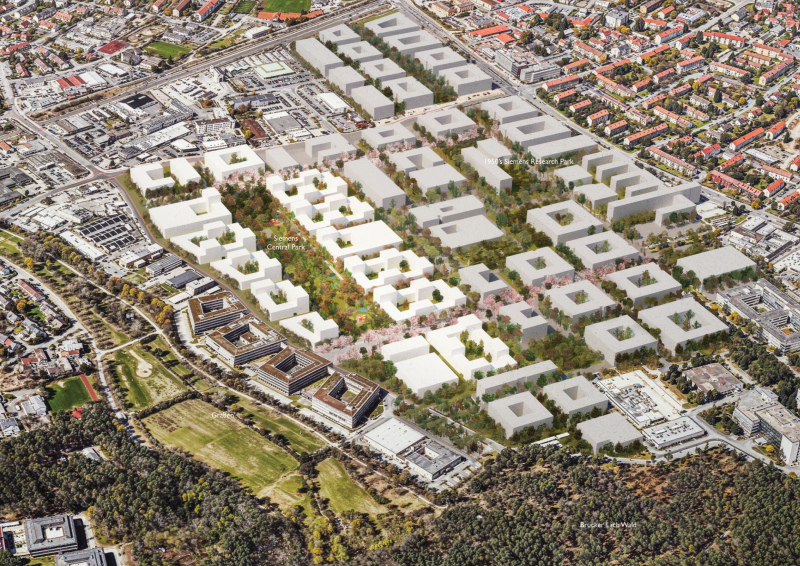
The Siemens Campus Erlangen proposes the transformation of a 14-Ha site into a climate-adaptive, mixed-use urban district with approximately 2,000 housing units. Building upon the legacy of the 1950s Siemens Research Campus to the north, the masterplan integrates the regeneration of living systems into urban form. Residential quarters, research and commercial activities converge around Siemens Central Park—a new ecological and bioclimatic core anchoring a resilient neighborhood and establishing a new civic address for Erlangen.
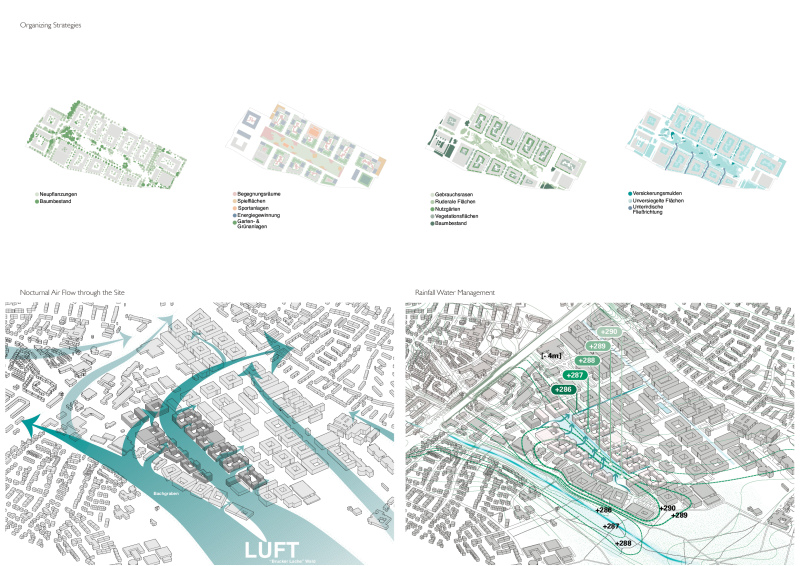
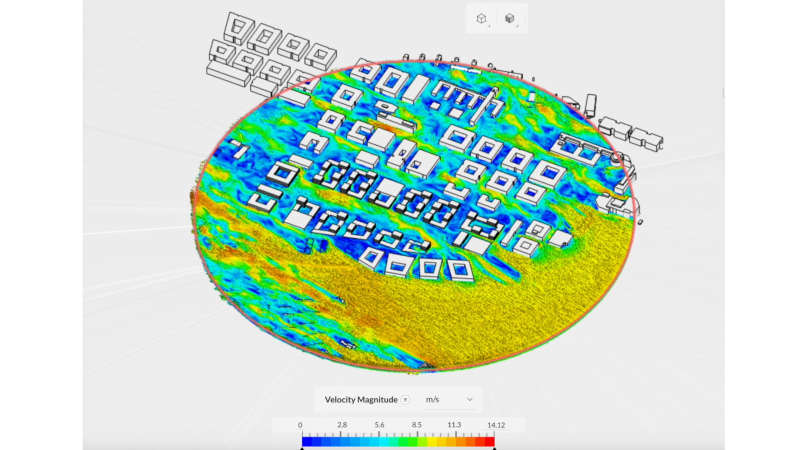
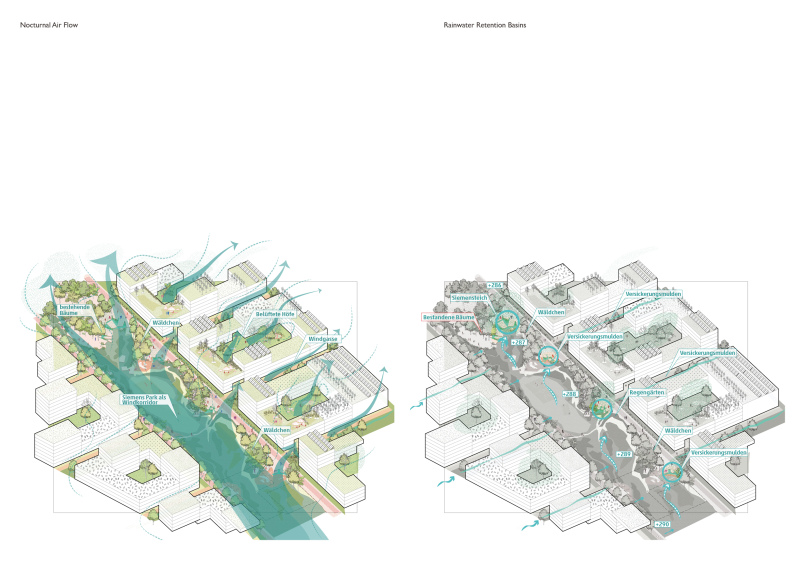
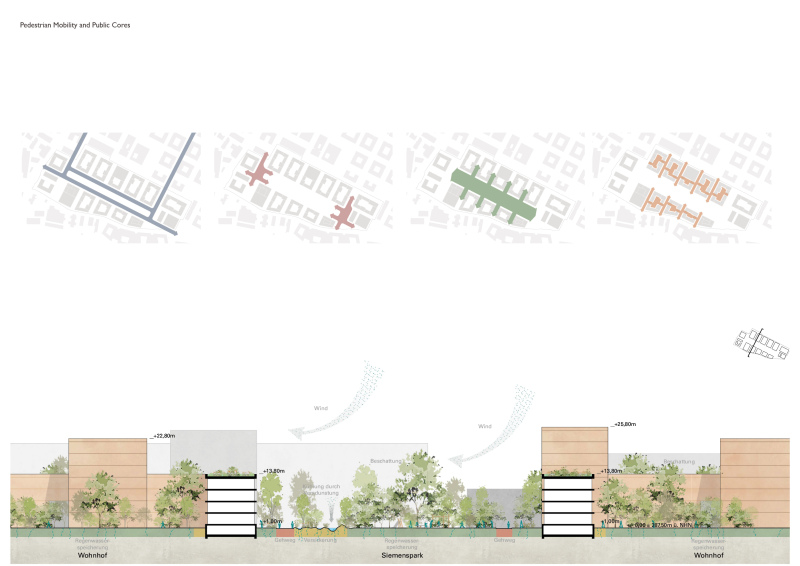
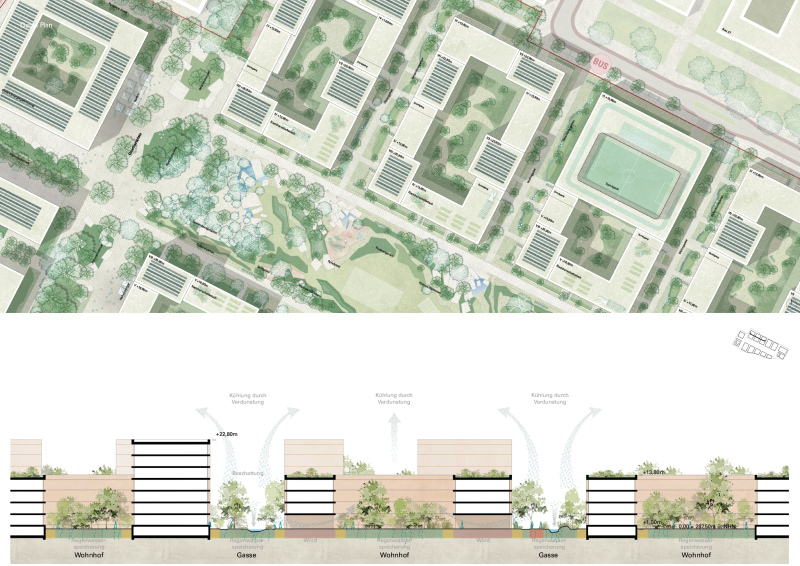
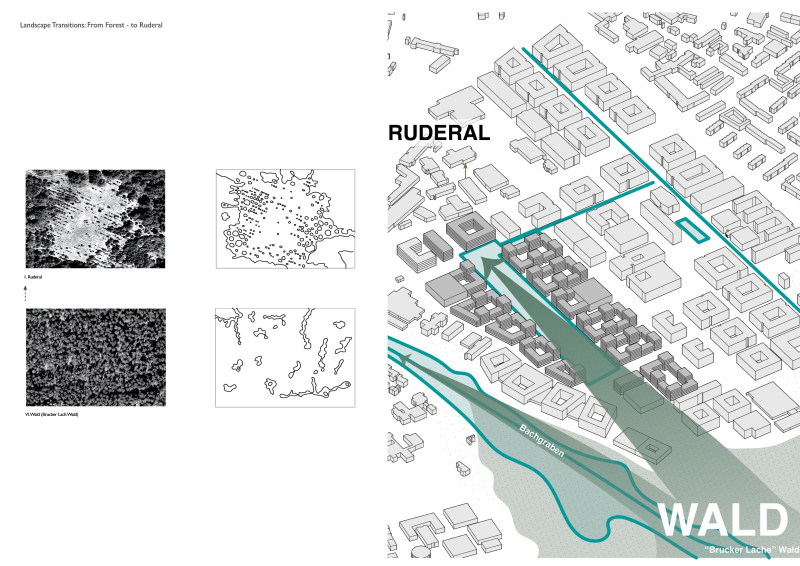
Responding to the competition brief’s objective to mitigate the urban heat island effect across the site and the wider city of Erlangen, particularly during increasingly hot summers and periods of nocturnal overheating, the proposal employs climatic forensics and CFD simulations to test urban configurations that enhance airflow exchanges between the surrounding nature reserve and the site. Airflow becomes a core organizing principle of the masterplan, defining the location and spatial configuration of the new 25,000 m² urban park. Conceived as a ventilation corridor, Siemens Central Park integrates rainwater management, recreational and sporting activities, and commercial uses, establishing itself as the spatial and civic backbone of the new district. Air circulation extends into the surrounding urban blocks through a network of perforated courtyards, allowing the park’s cooling effects to permeate the residential fabric and foster a breathable urban environment.
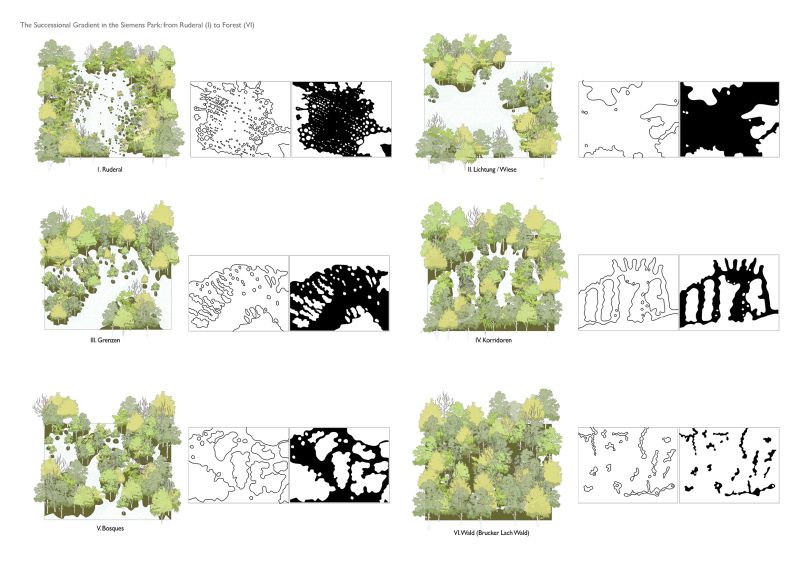
Atmospheric dynamics, hydrological networks, and ecological succession thus become generative principles of urban design. Within the central park, a gradient of landscape habitats, from forest ecotones to open ruderal vegetation, supports biodiversity and ecological connectivity while facilitating nocturnal ventilation. Rain gardens, retention areas, and permeable surfaces integrate stormwater management with local cooling processes, creating a bioclimatic landscape responsive to seasonal variability.
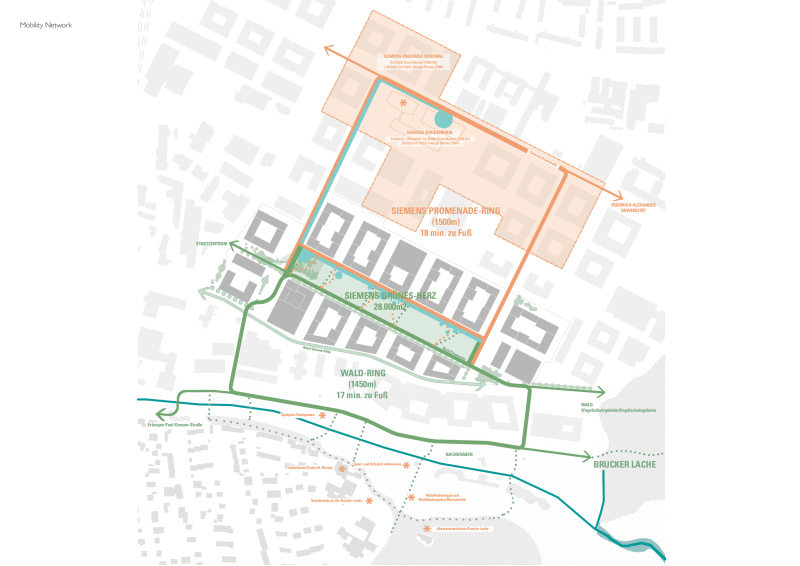
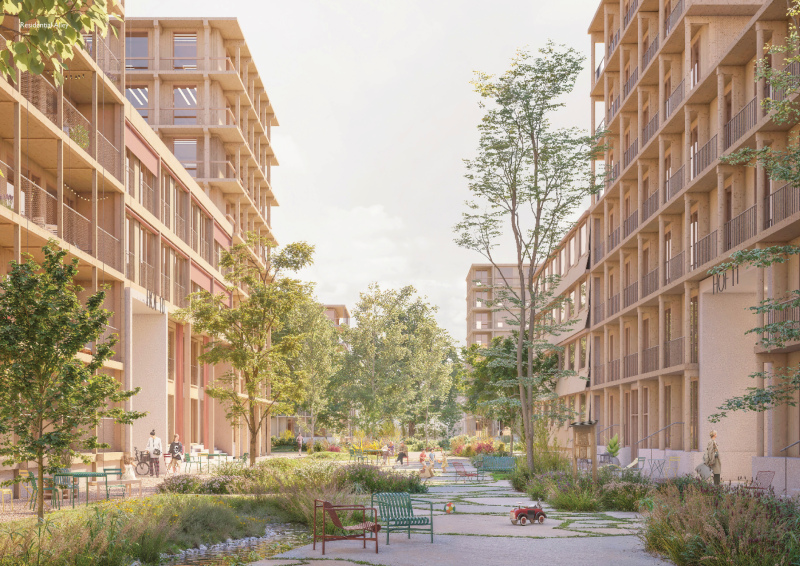
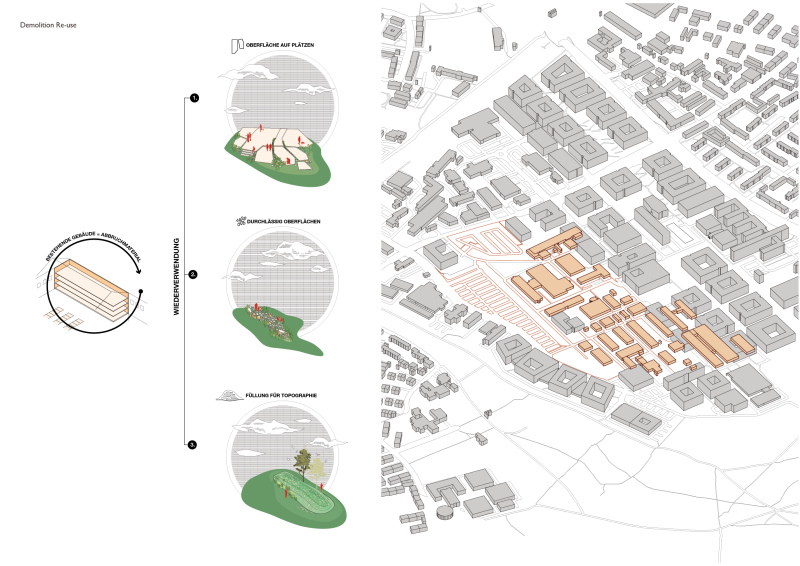
Pedestrian-oriented blocks, open courtyards, residential alleys with rain gardens, and neighborhood squares structure the urban fabric, seamlessly connecting residents and visitors to Siemens Central Park. Building density and massing respond to solar exposure, while a network of pedestrian pathways links the 1950s Siemens Campus to the surrounding system of nature reserves and urban parks, encouraging sustainable mobility and collective urban life. The project repurposes demolition materials from existing structures to pave sidewalks and plazas and construct landforms and textured retention basins, reducing the demand for new materials and advancing the district’s low-carbon ambitions.
The masterplan thus embraces biophysical processes as design intelligence, guiding urban morphology and everyday spatial experience while actively promoting climatic regulation, ecological regeneration, and collective well-being.
Competition and Institutional Partners: Siemens Campus Erlangen Grundstücks GmbH & Co. KG, Siemens AG, City of Erlangen
Team Urban Design and Landscape Architecture: Silvia Benedito with Uniola GmbH: Annika Sailer, Laura Stoib
Urban Design and Architecture: Fink + Jocher Architekten, Munich
Visualizations: asty studio, Munich
Physical Model: Matthes Max Modellbau GmbH, Waakirchen